








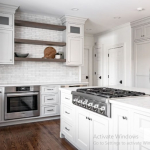
Hosting friends and family requires a specific type of spatial planning that goes far beyond basic meal preparation. In older properties, the primary cooking space was deliberately separated from the dining and living areas. This compartmentalized approach meant the host was frequently isolated from their guests, trapped behind a closed door while the party happened elsewhere. Modern entertaining demands a completely different approach, where the preparation of food becomes a central part of the social experience. Removing the physical barriers between the cooking zone and the living area transforms the entire dynamic of a gathering, allowing the host to remain actively engaged in the conversation while managing the meal.
Achieving this social fluidity usually begins with the removal of non-load-bearing walls to create a continuous visual flow. When you open up the floor plan, natural light can travel unhindered from the front of the house to the back, immediately making the entire property feel larger and more welcoming. This architectural shift requires careful planning to ensure the resulting space does not feel like an empty cavern. Defining specific zones within the open plan—using furniture placement, area rugs, or subtle changes in ceiling height—helps maintain a sense of intimacy and purpose without relying on physical walls.
The central island serves as the primary anchor in an open-plan entertaining space. For a host, this structure acts as a protective boundary, keeping guests safely out of the immediate cooking traffic while providing them with a comfortable place to sit and socialize. Sizing the island correctly is a delicate balance; it must offer enough surface area to lay out an impressive buffet or serve drinks, while still leaving wide walkways for easy movement. Incorporating an overhang with comfortable bar seating encourages guests to naturally gravitate toward the center of the action, turning a simple dinner into an interactive social event.
Appliance selection and placement require careful thought when your cooking space is fully visible to your guests. Traditional entertaining often generates a significant amount of noise and visual clutter. To manage this, many homeowners choose to install ultra-quiet dishwashers and high-performance, low-decibel ventilation hoods. This ensures that the mechanical sounds of cooking do not drown out the conversation. Additionally, incorporating a secondary preparation sink or an under-counter beverage cooler on the outer edge of the island allows guests to refill their drinks without crossing into the main cooking zone and getting in the host's way.
Executing a successful kitchen remodeling Ridgefield project with a focus on entertaining also requires a strong strategy for hiding the inevitable mess. When there are no walls to hide behind, dirty pots and empty prep bowls can quickly ruin the aesthetic of a dinner party. Deep, oversized farmhouse sinks are excellent for quickly concealing large pots until the guests have left. Many designs also include a localized walk-in pantry or a small "scullery" area just out of the main sightline. This secondary space provides a discreet location to store dirty dishes and bulky countertop appliances, keeping the main presentation area perfectly clean.
Lighting plays an incredibly important role in setting the mood for a social gathering. A brightly lit room is necessary for safely chopping vegetables, but that same harsh lighting feels clinical and uninviting during a relaxed evening party. Implementing a layered lighting system on multiple dimmer switches provides the flexibility needed to transition the room. Once the meal preparation is complete, the bright overhead task lights can be lowered, and the warm, ambient pendant lights over the island can take over. This simple shift in illumination instantly signals to guests that the work is done and it is time to relax.
Creating a home that is built for entertaining ultimately comes down to anticipating the needs of both the host and the guests. An open layout encourages connection, removes the isolation of traditional meal preparation, and turns the daily routine into a shared experience. By carefully considering traffic flow, hiding the mess, and controlling the lighting, you create a welcoming environment that makes hosting large gatherings feel completely effortless and deeply rewarding.
Conclusion
Transforming a closed-off room into an open, welcoming social hub completely changes how you host friends and family. By focusing on wide sightlines, strategic island placement, and adaptable lighting, homeowners can create a beautiful space that makes entertaining large groups feel entirely natural and stress-free.
Call to Action
Begin planning your open-concept entertaining space with designers who understand how to balance stunning aesthetics with social functionality.
